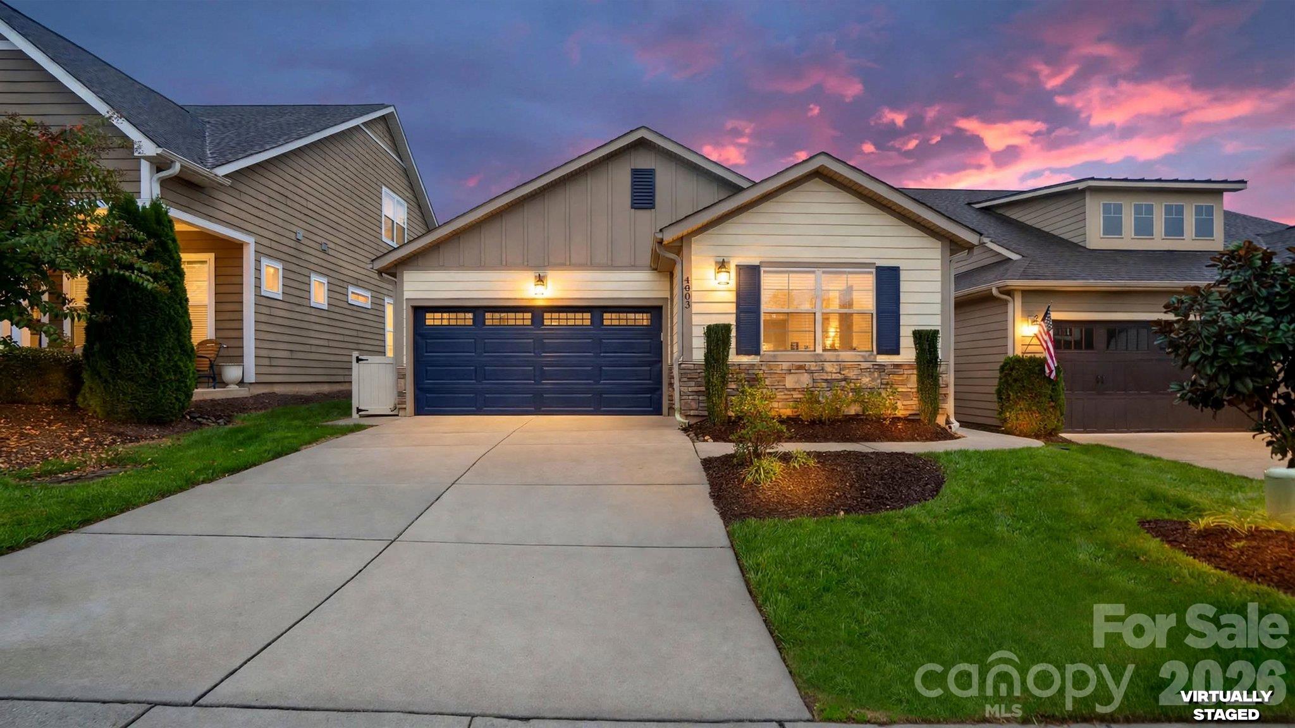
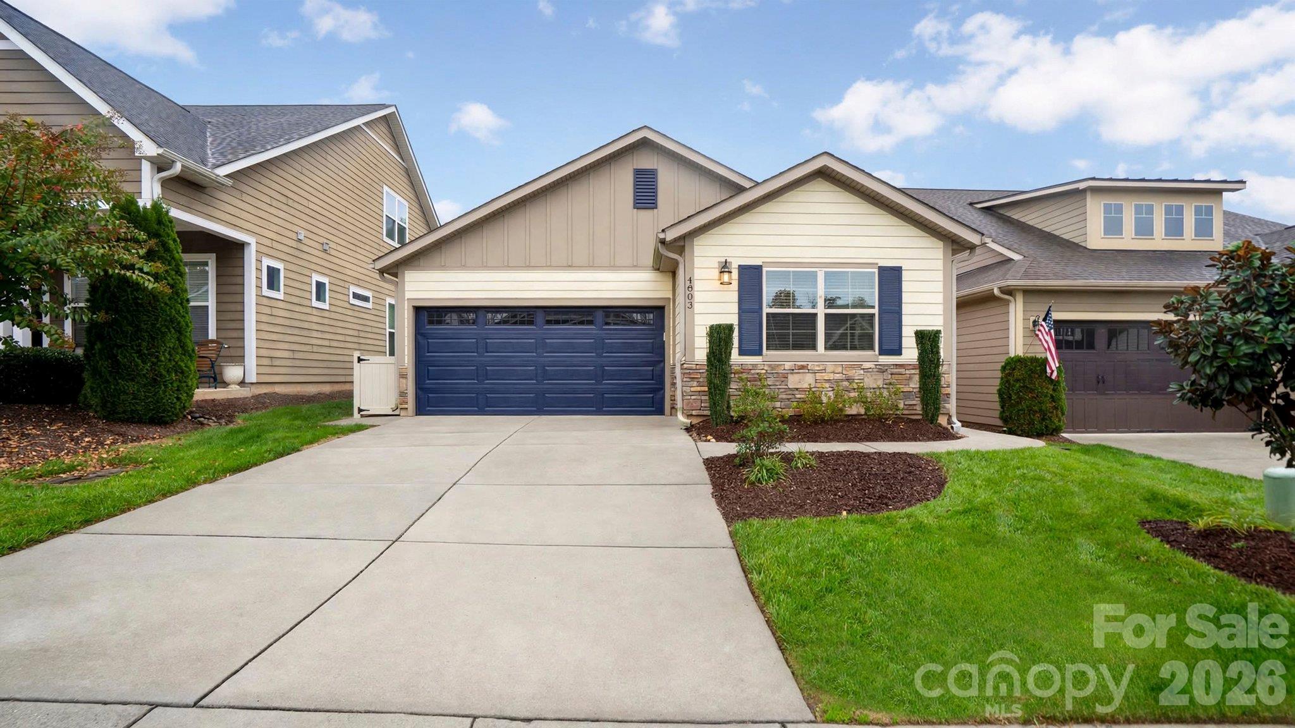
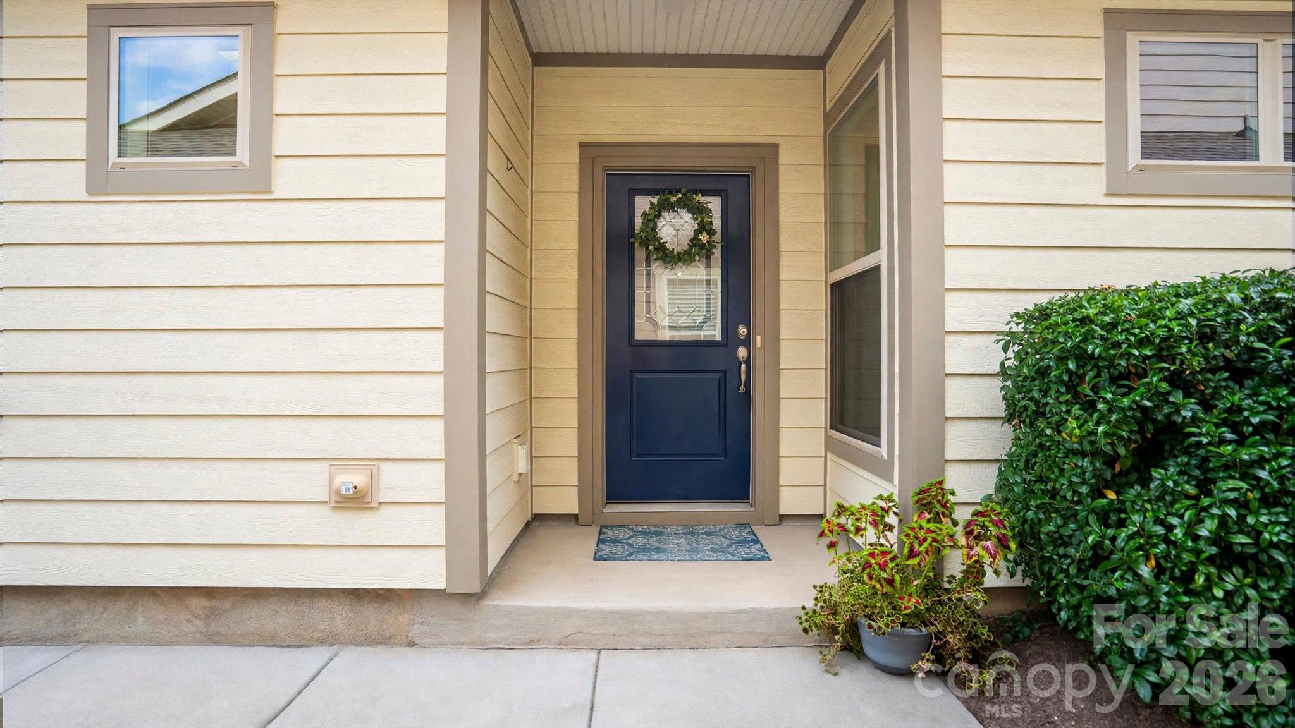
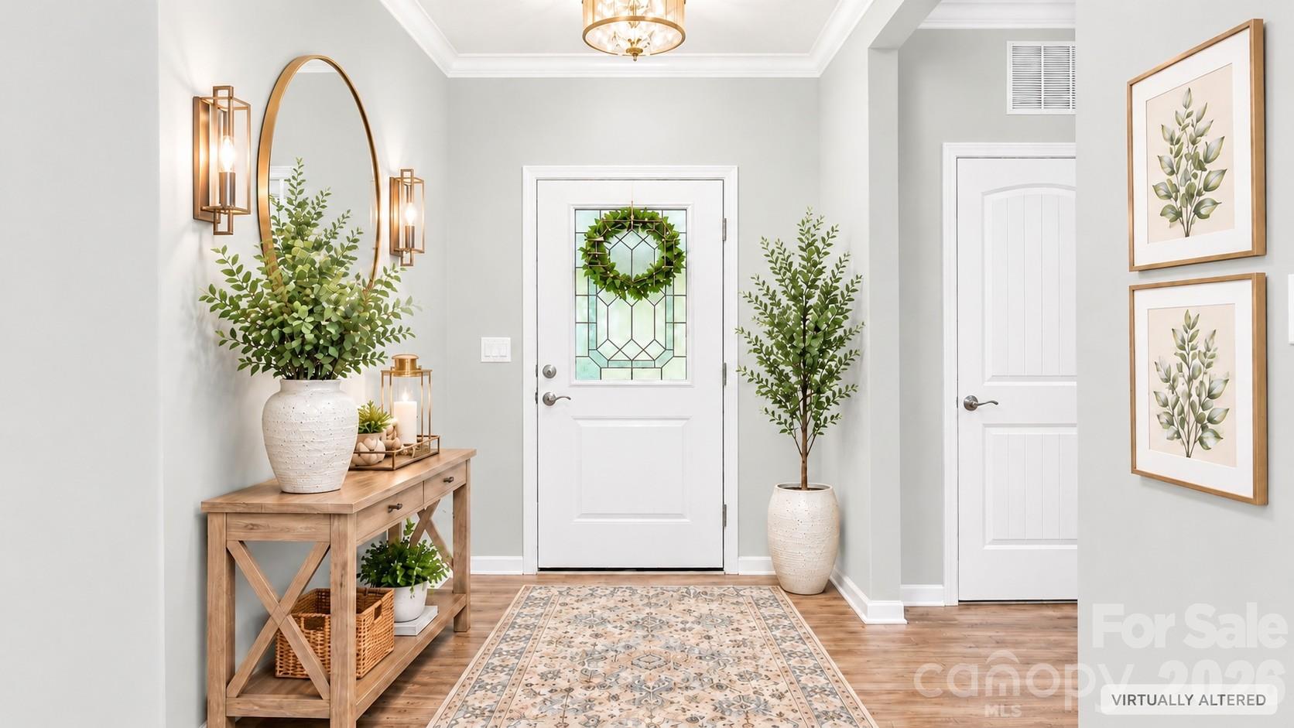
Property photo 1
Property photo 2
Property photo 3
Property photo 4
Property photo 5
2 Beds
2 Baths
1,651 sqft

$439,000

4803 Looking Glass Trail, Denver NC, 28037

Price per sqft$265.90
Built in2018
Property size1,651 sqft
Property typeResidential
Courtesy of Southern Homes of the Carolinas, Inc, David Henderson Listing Contact: [email protected]

Overview

Active

Listed Nov 5, 2026

Updated 11h ago

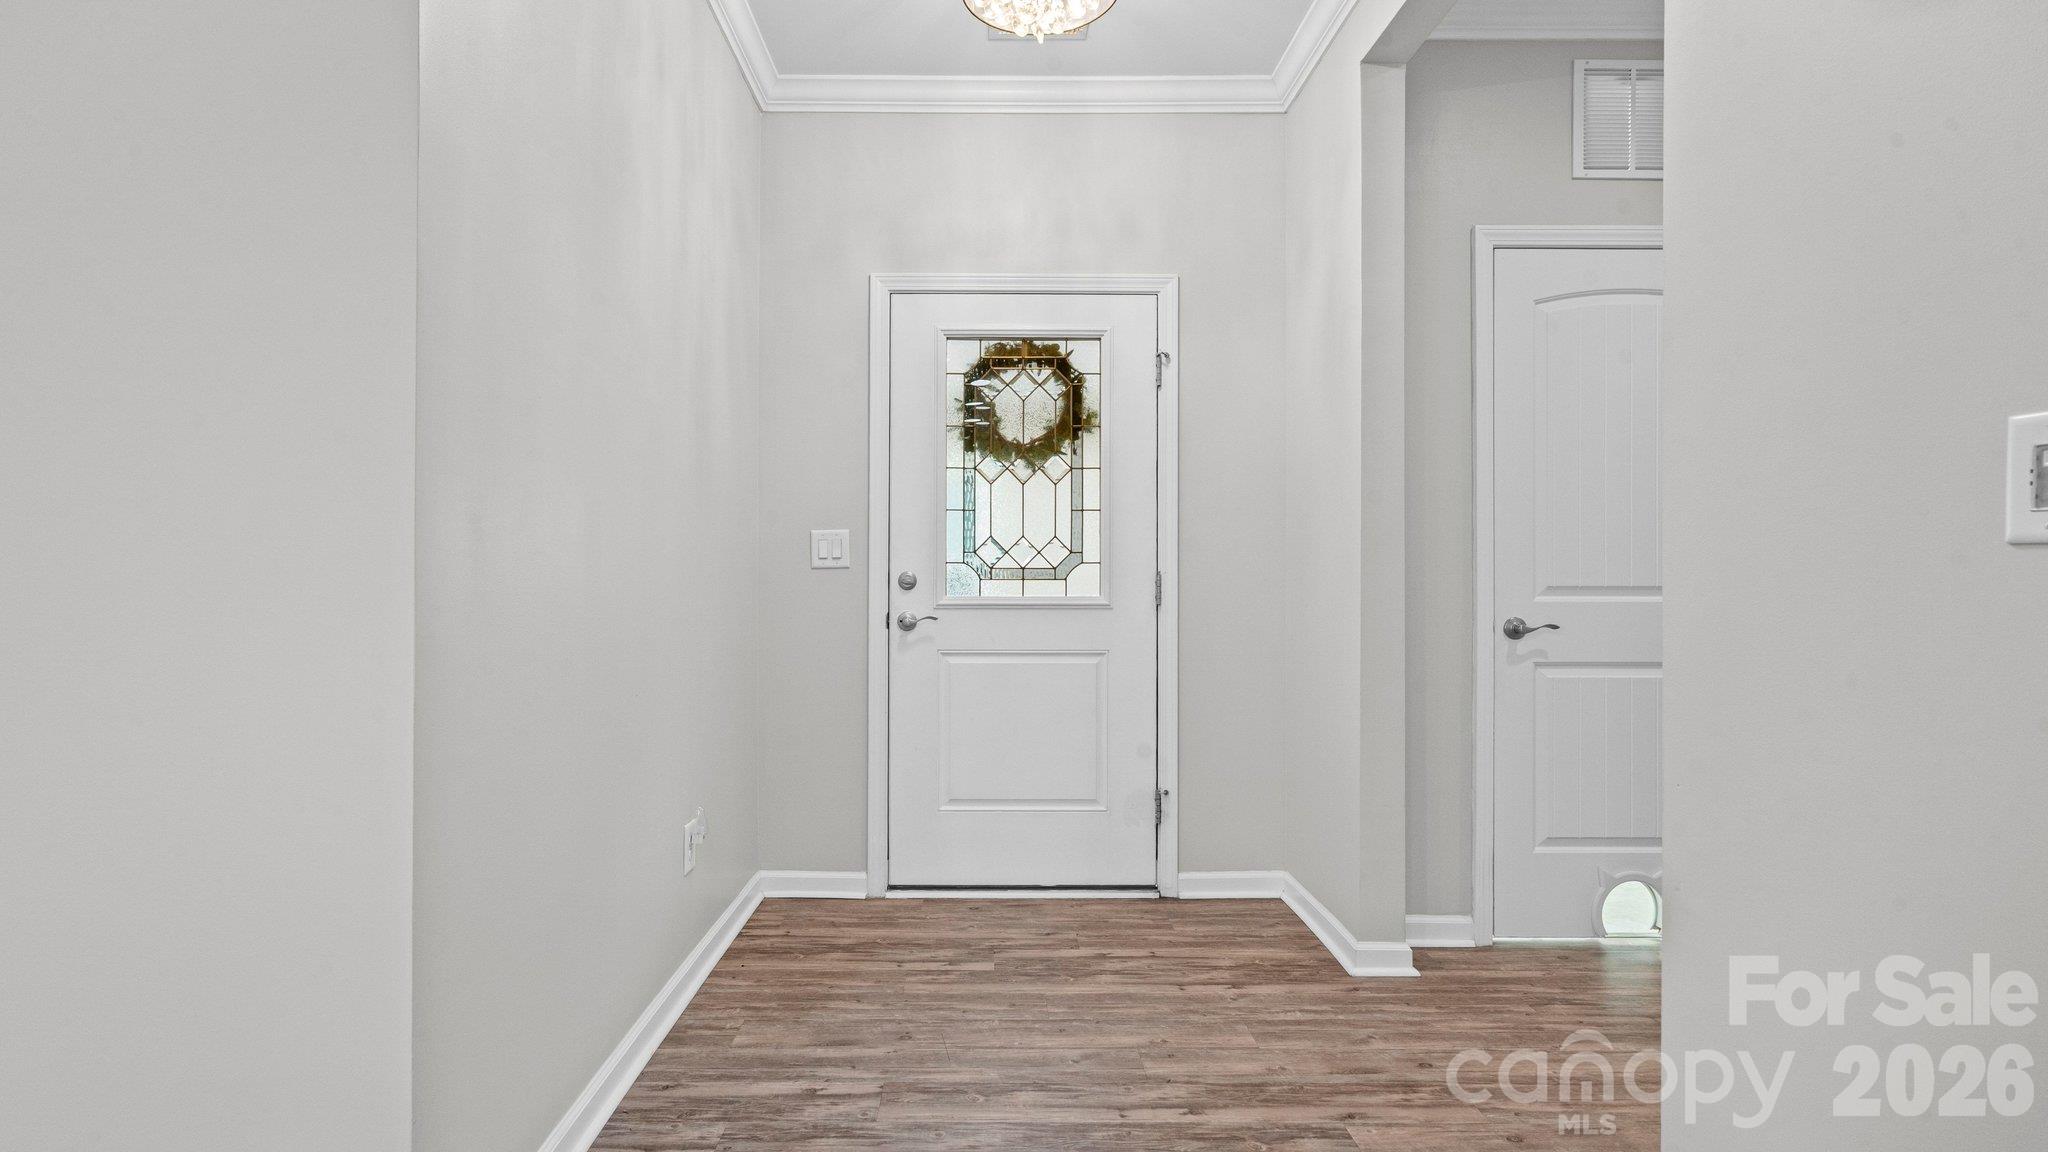
Experience the 5-star resort lifestyle at Trilogy Lake Norman! Impressive mature landscaping offers exceptional year round serenity in the private rear yard. This Laurel split bedroom floor plan features a well-appointed kitchen that anchors the main living area & includes upgraded GE Cafe 5 burner/ convection gas range, refrigerator, solid surface countertops, light craftsman style cabinetry w/soft close drawers, tile back splash, under cabinet lighting & island serving bar. Great room is highlighted by a gas-log fireplace and flows seamlessly thru the sliding wall of glass to a peaceful screened lanai & onto the paver patio for extended entertaining options. An added bonus is the versatile flex space with French doors perfect for a home office, hobby room, or creative studio. Additional features include crown molding, private guest bedroom, additional full bath and window blinds throughout. Serene master suite includes an ensuite bath with dual sink vanity, tiled zero entry shower and a generous walk-in closet. Low maintenance LVP & tile flooring throughout (carpeted bedrooms). Large laundry room includes washer & dryer along w/additional cabinetry. Attached 2 Car garage for added storage options. Every detail delivers a lock-and-leave lifestyle without sacrificing comfort. Trilogy Membership includes Freedom Boat Club on Lake Norman plus award winning amenities

$2,921/mo

Est. mortgage payment based on a $439,000 home price.

All estimates are provided by Luxury Presence for informational purposes only. Actual amounts may vary.

Additional information

MLS® ID
4439842

Interior Features

Bedrooms
2
Bathrooms
2
Fireplace
Yes
Cooling
Yes
Heating
Yes
Basement
No

Exterior Features

Lot Size
0.11 Acres

Other Property Details

Association Fee Frequency
Monthly
Garage
Yes
55+/Senior Community
Yes

Listings courtesy of Canopy MLS as distributed by MLS GRID

All information deemed reliable but not guaranteed and should be independently verified. All properties are subject to prior sale, change or withdrawal. Neither listing broker(s) nor Tim and Sarah Caudill shall be responsible for any typographical errors, misinformation, misprints and shall be held totally harmless. Properties displayed may be listed or sold by various participants in the MLS.

Based on information submitted to the MLS GRID as of 12:31 AM UTC on 11/7/2026. All data is obtained from various sources and may not have been verified by broker or MLS GRID. Supplied Open House Information is subject to change without notice. All information should be independently reviewed and verified for accuracy. Properties may or may not be listed by the office/agent presenting the information.

©2026 Canopy MLS . All rights reserved.

DMCA Notice

Powered by Luxury Presence