Property photo 1
Property photo 2
Property photo 3
Property photo 4
Property photo 5
3 Beds
2 Baths
1,834 sqft

$399,000

924 Rollingwood Drive, Mount Holly NC, 28120

Price per sqft$217.56
Built in1968
Property size1,834 sqft
Property typeResidential
Courtesy of EXP Realty LLC Ballantyne, Angie Castro Listing Contact: 704-318-5494

Overview

Coming soon

Coming Soon-no Show

Listed Nov 12, 2026

Updated 23h ago

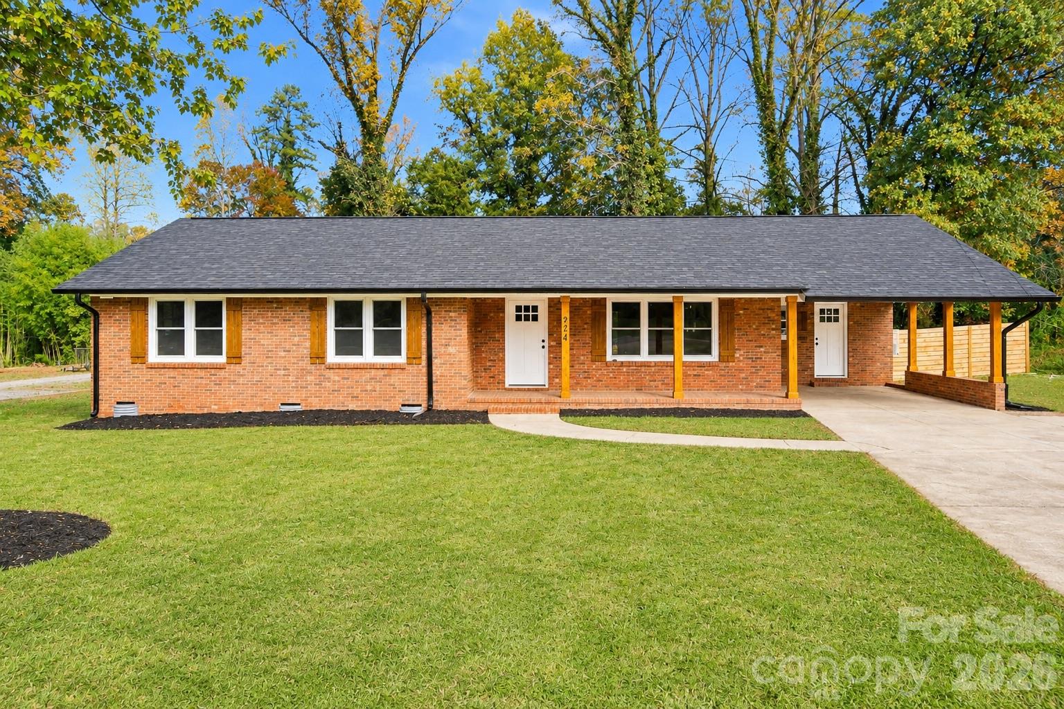
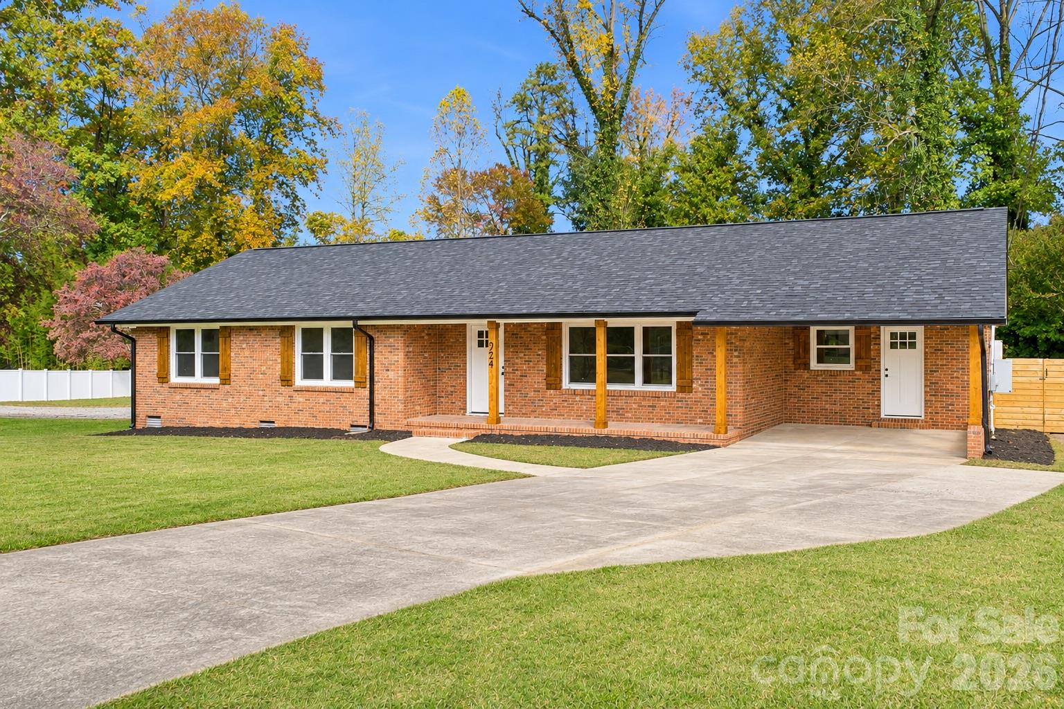
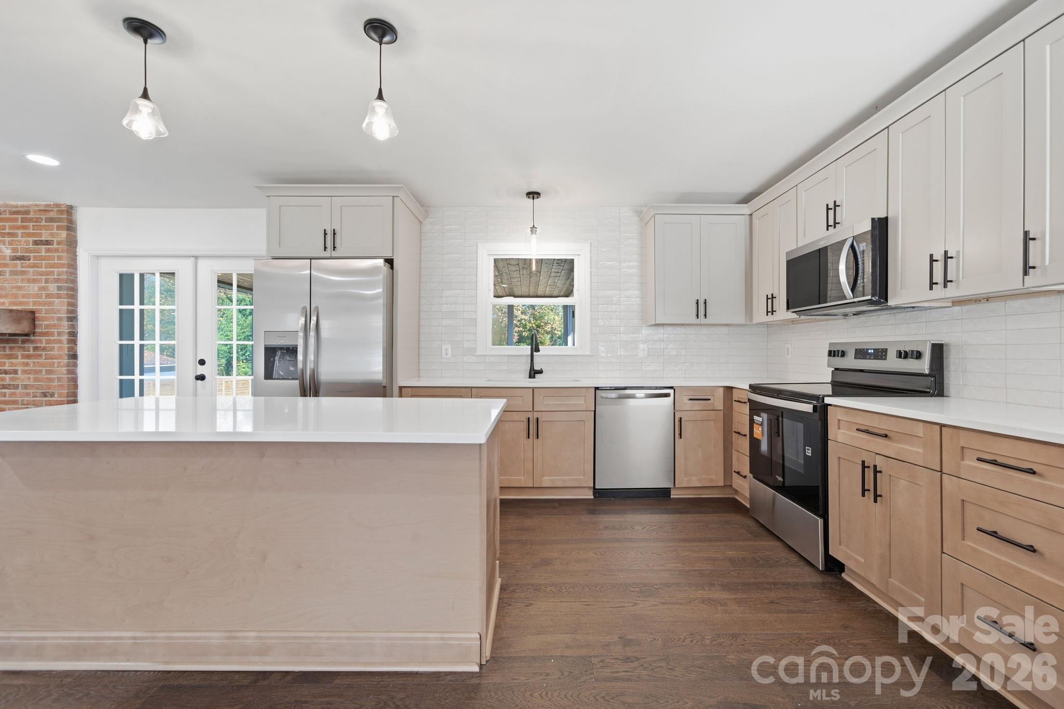
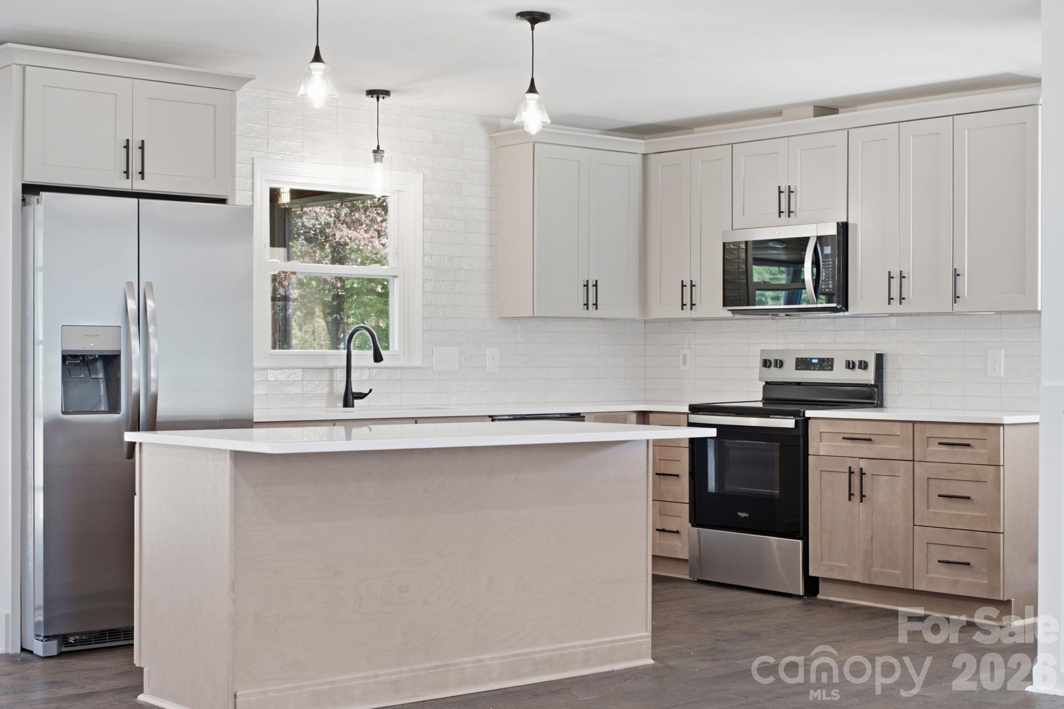
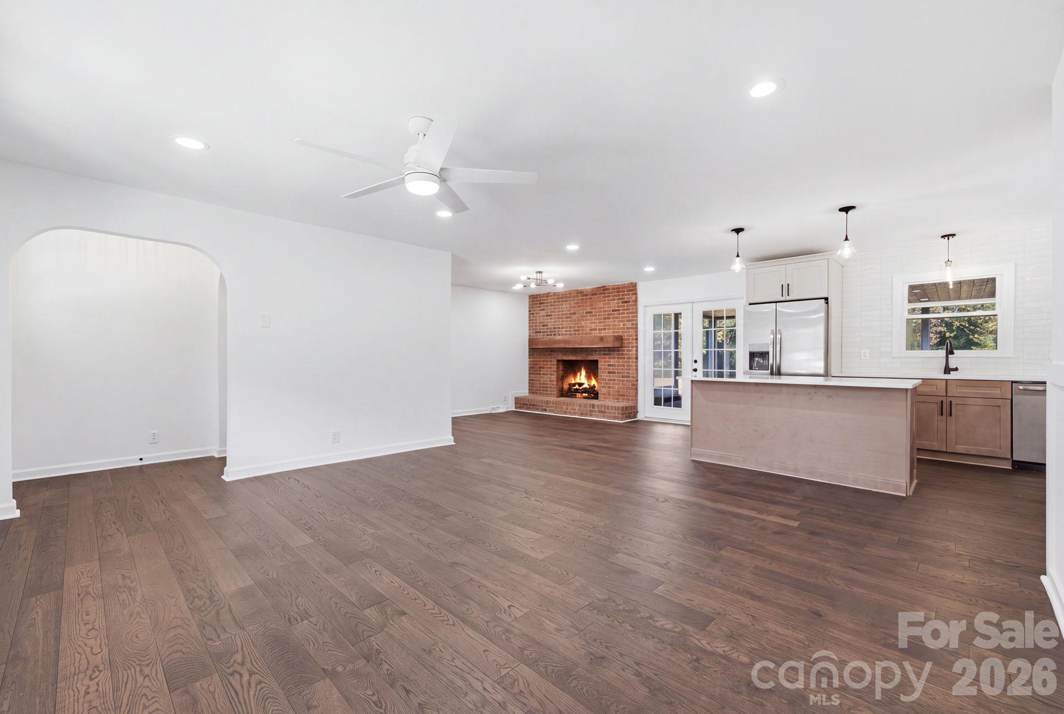
Beautifully renovated full-brick ranch in the established and desirable Dickson Heights neighborhood! This 3-bedroom, 2-bath home brings together the charm of its original architecture with the updates today's buyers appreciate. Step inside to find beautiful engineered hardwood floors throughout, a spacious formal dining room, and a large statement fireplace that adds character and serves as a beautiful focal point between the dining and living spaces. The fully renovated kitchen is a standout, featuring brand-new cabinetry, countertops, backsplash, and stainless steel appliances, along with an awesome kitchen island that opens up the space and creates the kind of layout that's hard to find in homes of this era. Just off the main living area, the sunroom is filled with natural light and finished with beautiful wood ceiling accents, making it an inviting spot to enjoy throughout the year thanks to its own heating and air conditioning unit. Both bathrooms have also been fully renovated, bringing a fresh, updated feel to the home. Outside, the backyard is a real highlight! It is spacious, level, and fully enclosed by a brand-new horizontal privacy fence, offering plenty of room to enjoy the outdoors. Another special feature is the outdoor backup generator that gives future homeowners added peace of mind. If you've been looking for a home with classic brick charm, a great layout, and meaningful updates in a beautiful established neighborhood, this one is worth a look!

$2,655/mo

Est. mortgage payment based on a $399,000 home price.

All estimates are provided by Luxury Presence for informational purposes only. Actual amounts may vary.

Additional information

MLS® ID
4440566

Interior Features

Bedrooms
3
Bathrooms
2
Fireplace
Yes
Cooling
Yes
Heating
Yes
Basement
No

Exterior Features

Lot Size
0.5 Acres

Other Property Details

55+/Senior Community
No

Listings courtesy of Canopy MLS as distributed by MLS GRID

All information deemed reliable but not guaranteed and should be independently verified. All properties are subject to prior sale, change or withdrawal. Neither listing broker(s) nor Tim and Sarah Caudill shall be responsible for any typographical errors, misinformation, misprints and shall be held totally harmless. Properties displayed may be listed or sold by various participants in the MLS.

Based on information submitted to the MLS GRID as of 1:35 AM UTC on 11/8/2026. All data is obtained from various sources and may not have been verified by broker or MLS GRID. Supplied Open House Information is subject to change without notice. All information should be independently reviewed and verified for accuracy. Properties may or may not be listed by the office/agent presenting the information.

©2026 Canopy MLS . All rights reserved.

DMCA Notice

Powered by Luxury Presence